Reference connectors
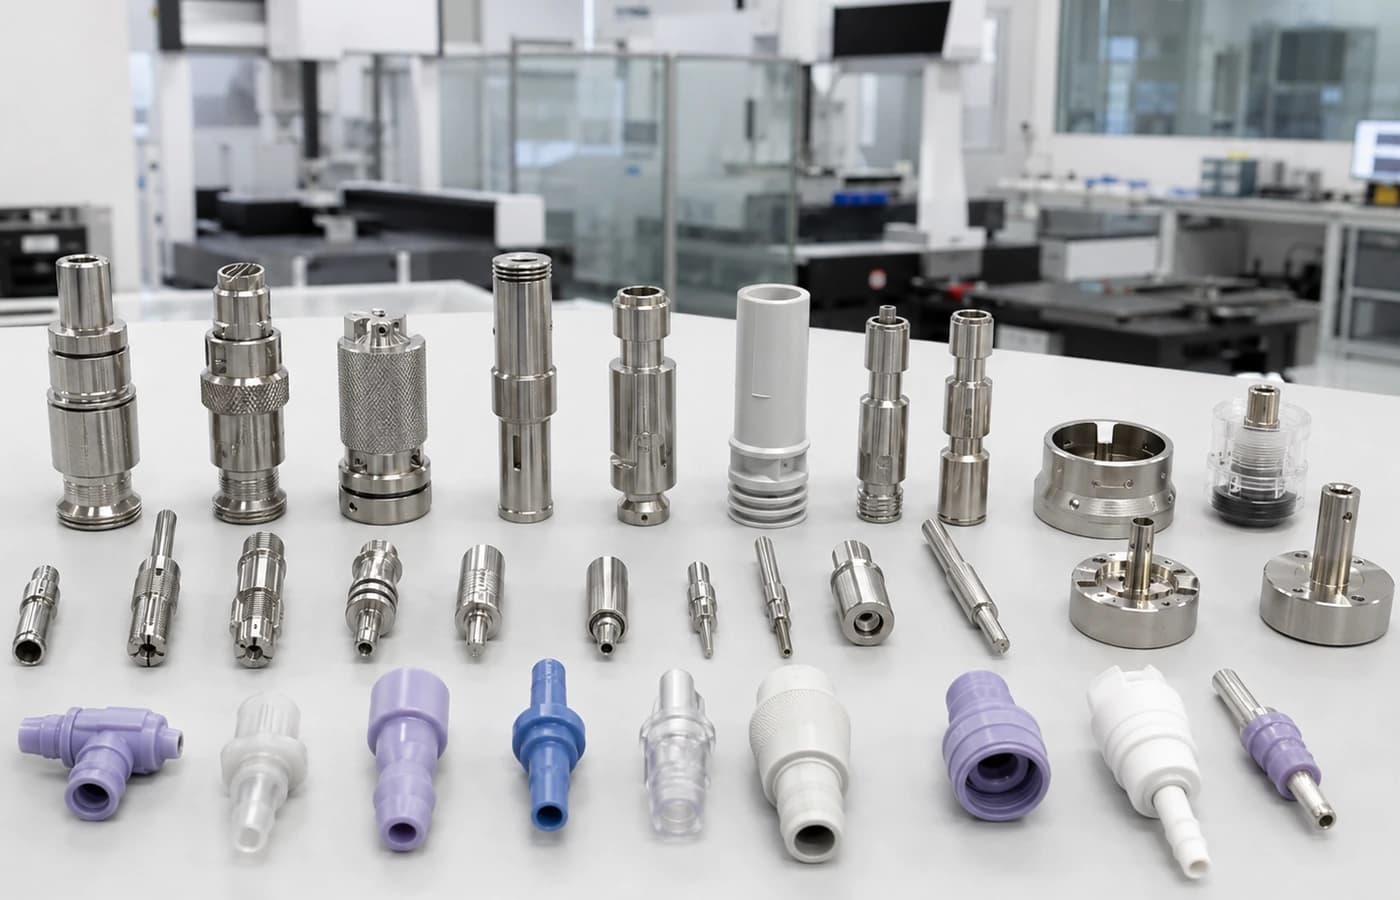
Identity, dimensional characteristics, mating interface context and document requirements for ISO 80369 connector verification setups.
Plan service for reference connectors, gauges, fixtures and connector test equipment with the right certificate wording, measured feature, method context and periodic recalibration plan.
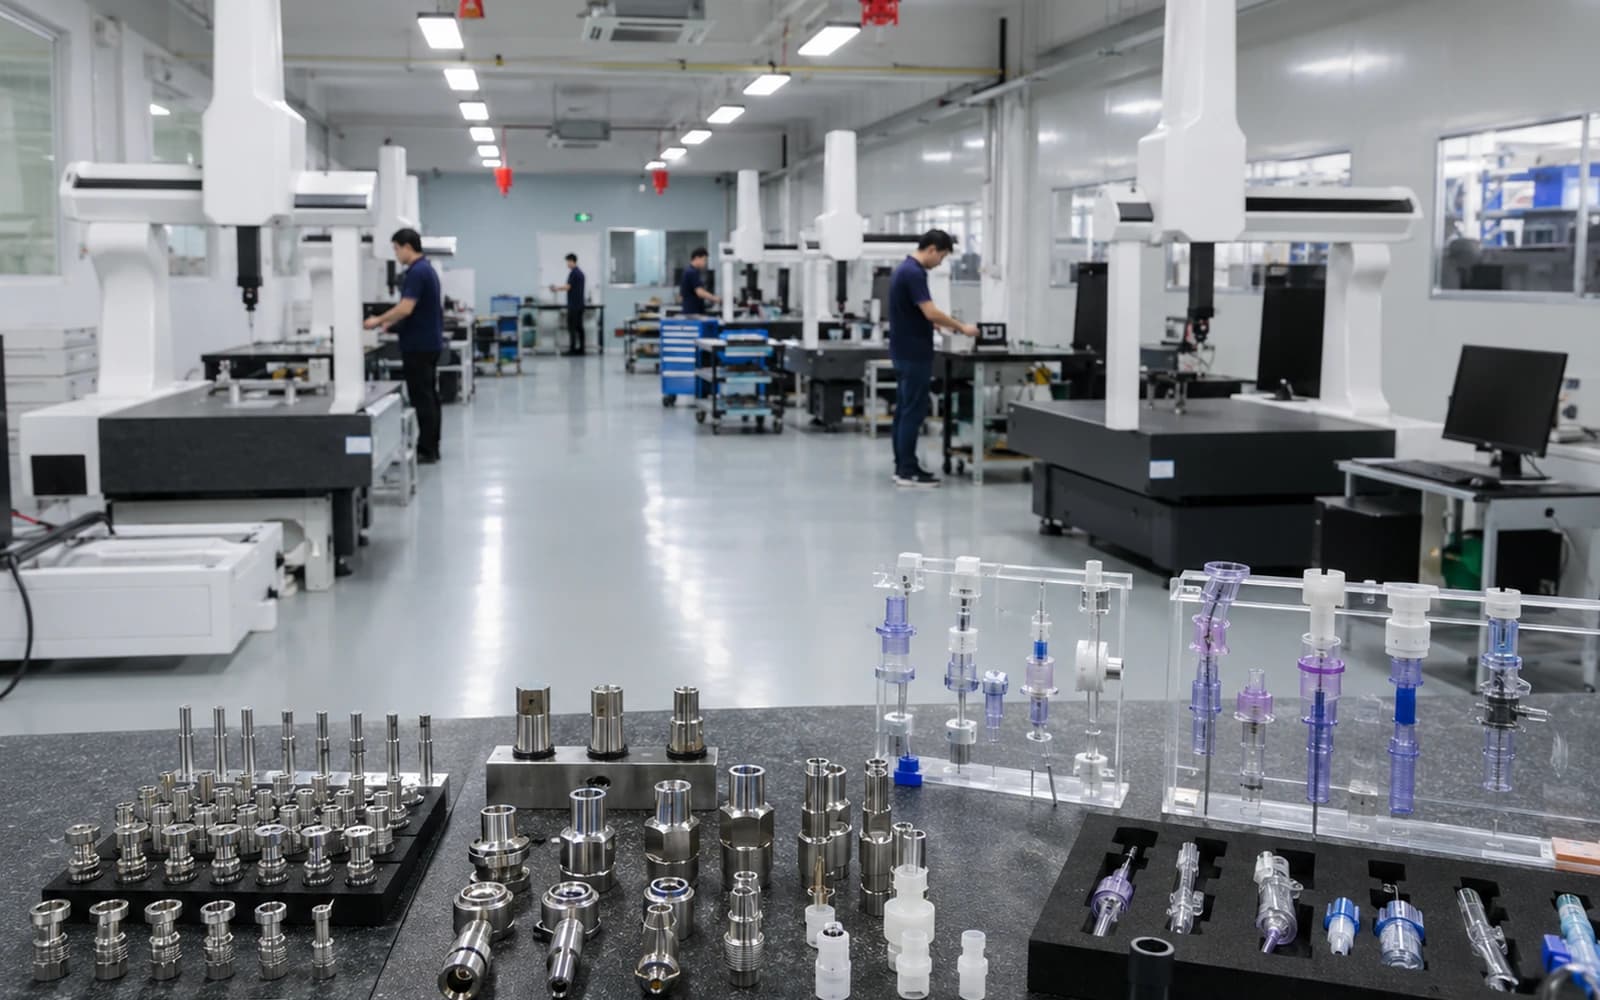
Scope, product identity, measured parameter and documentation are confirmed before service starts.
ISO 80369 test capability often combines mechanical reference parts, gauges, fixtures and instruments. The service scope should match the product type and the customer document requirement.
Identity, dimensional characteristics, mating interface context and document requirements for ISO 80369 connector verification setups.
Plug gauges, ring gauges, Luer gauges and grouped gauge sets used for dimensional verification and routine inspection planning.
Leakage, subatmospheric air leakage, force, torque and conditioning equipment with calibration or functional verification planning.
Holding, alignment, assembly and method-specific accessories reviewed with the instrument and connector application.
Calibration planning may involve new product orders, returned instruments, reusable gauges or a full connector verification setup. KingPo helps define the service scope before quotation.
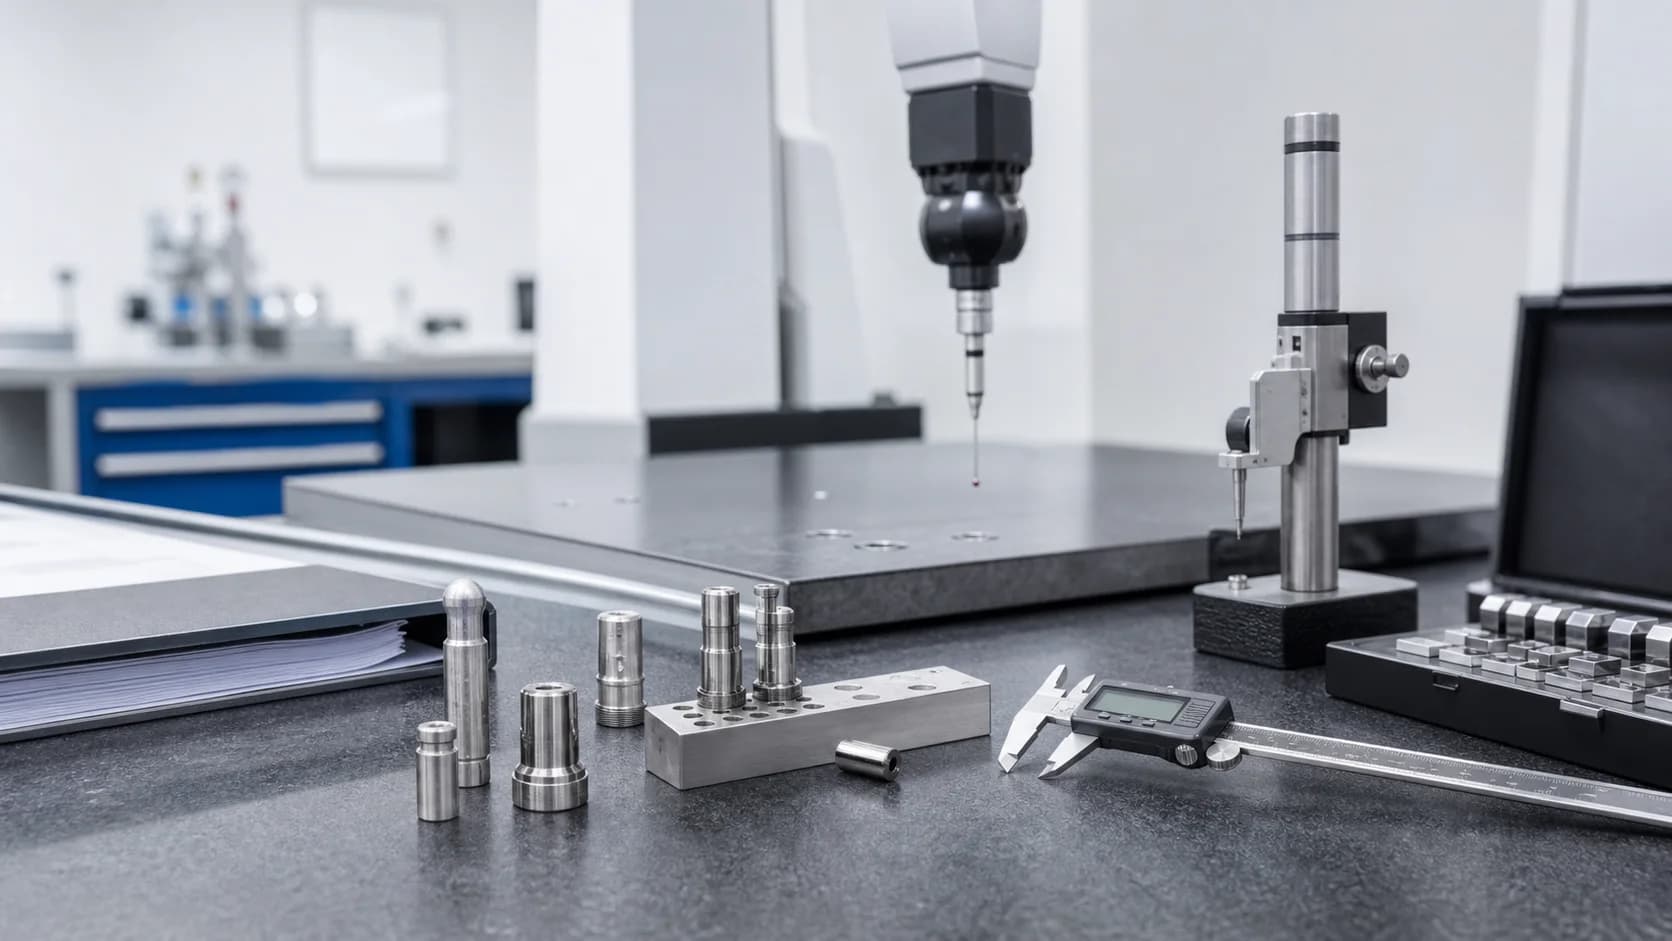
KingPo supports dimensional and surface inspection for connector gauges, reference connectors, fixtures and related test tools. The applicable method and document scope are confirmed for the selected product.
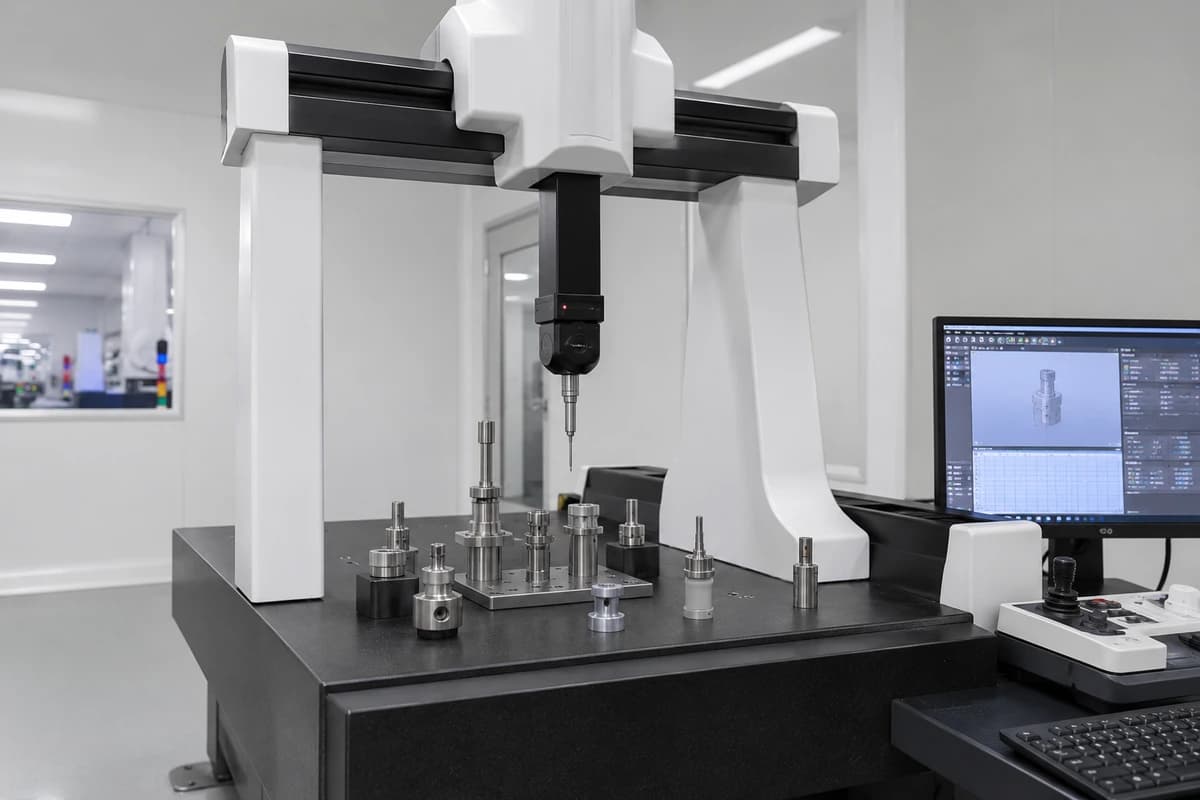 Inspection scope
Coordinate measurement support for connector gauges, reference connectors and precision fixtures where dimensional evidence is part of the service discussion.
 Inspection scope
Thread profile, pitch, flank and lock-interface inspection context for Luer lock reference connector and gauge discussions.
 Inspection scope
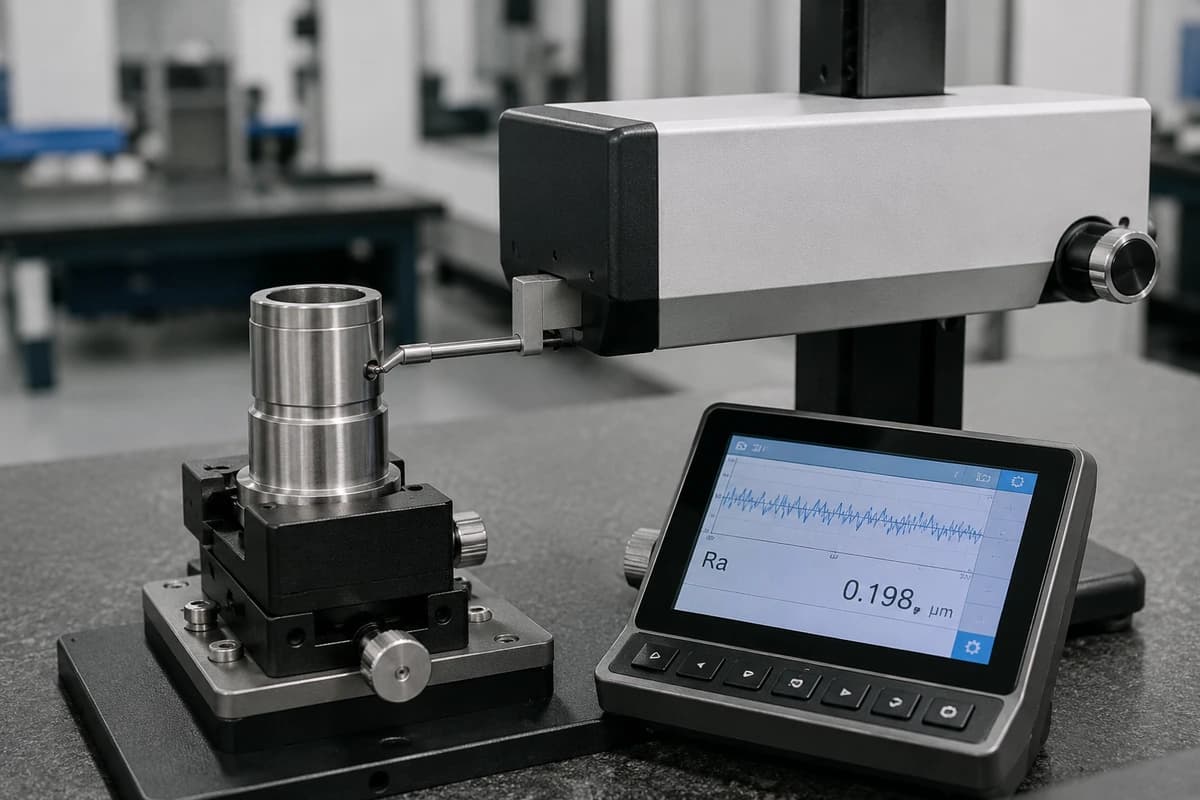
Surface finish review for critical mating, sealing or gauge surfaces before document scope and certificate wording are confirmed.
 Inspection scope
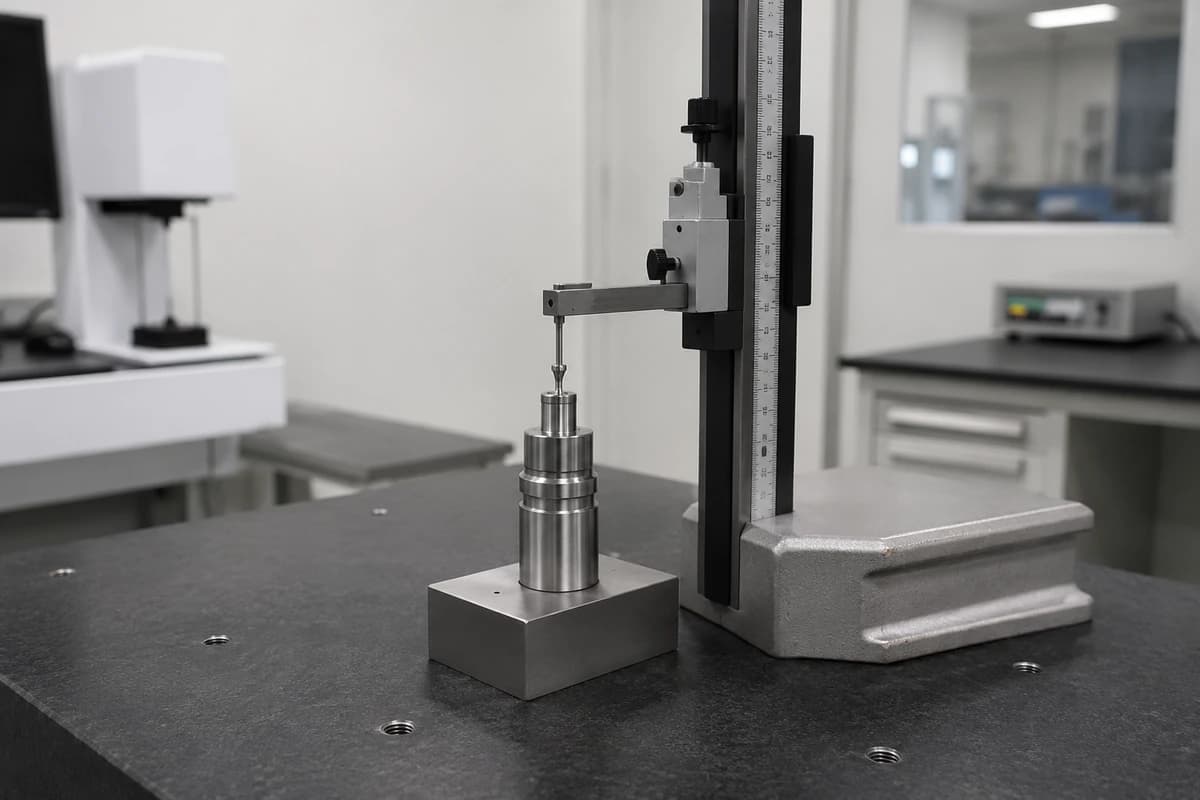
Height gauge and non-contact vision measurement support for vertical dimensions, profiles, edges, diameters, angles and connector features.
Tell us what must be measured or verified and which document you need. We will confirm whether the work is calibration, dimensional inspection, functional verification or recalibration support.
Define the product item, measured parameter, standard context, acceptance document and due-date requirement before quotation.
Support gauge and reference connector dimensional checks where the request depends on the feature, drawing and certificate wording.
Confirm that leakage, force, torque or fixture behavior should be checked as a functional test rather than a dimensional certificate.
Plan periodic service intervals, document renewal and returned-product handling for equipment and reusable verification tools.
KingPo can support inspection and verification documentation for applicable products. Third-party accredited certificate submission can be coordinated where required, but accredited availability depends on the selected laboratory, the requested measurement item and that laboratory's approved scope.
Discuss Calibration ScopeThe page does not claim that every activity is covered by KingPo-owned accreditation. Buyers should state whether they need in-house inspection, functional review or third-party accredited certificate support.
Useful when the buyer needs dimensional review, maintenance assessment, product identity support or a quotation-stage inspection record before shipment or service.
Used when the customer requires an accredited certificate. Availability depends on the selected laboratory, measurement item and approved scope.
Datasheets, full manuals, drawing packages, report samples and certificate examples are matched to product scope rather than published as generic downloads.
For reusable gauges, test instruments and lab setups, periodic recalibration planning helps keep documents current and reduces last-minute service delays before audits or production checks.
Share the current certificate, product serial number, service interval expectation and required return date when requesting recalibration.

 Calibration context
Gauge identity, material, surface finish, gauge force and certificate wording are common calibration request fields.
View Product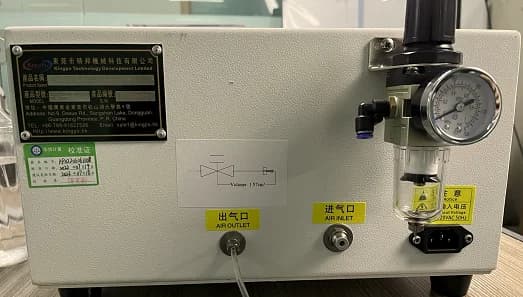 Calibration context
Pressure channel, liquid workflow, report output and certificate scope should be discussed with the equipment setup.
View Product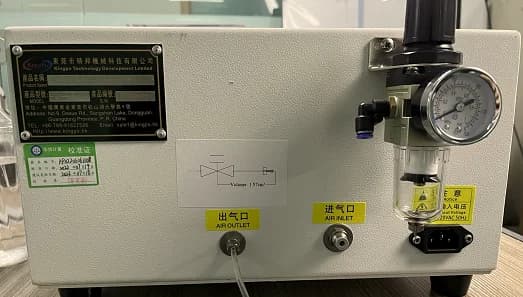 Calibration context
Vacuum range, sample volume, curve display and report expectation are part of the service and document discussion.
View Product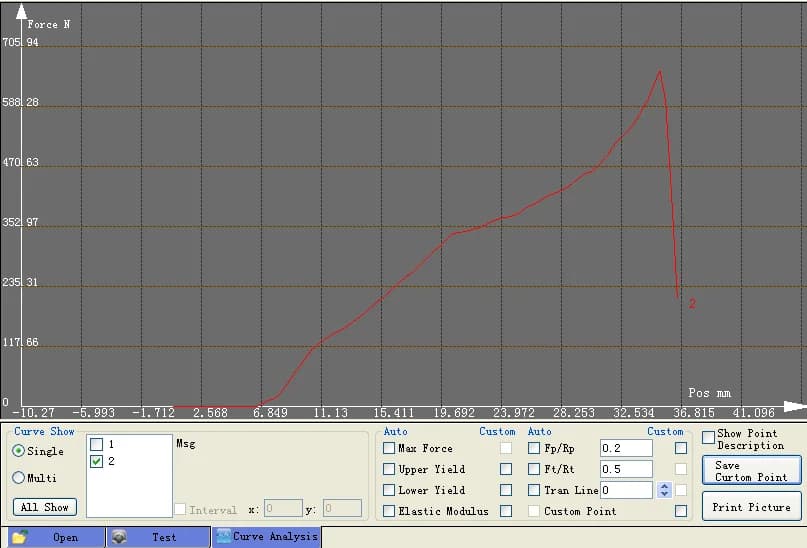 Calibration context
Force channel, displacement record, AnyTest software workflow and report output guide the calibration request.
View Product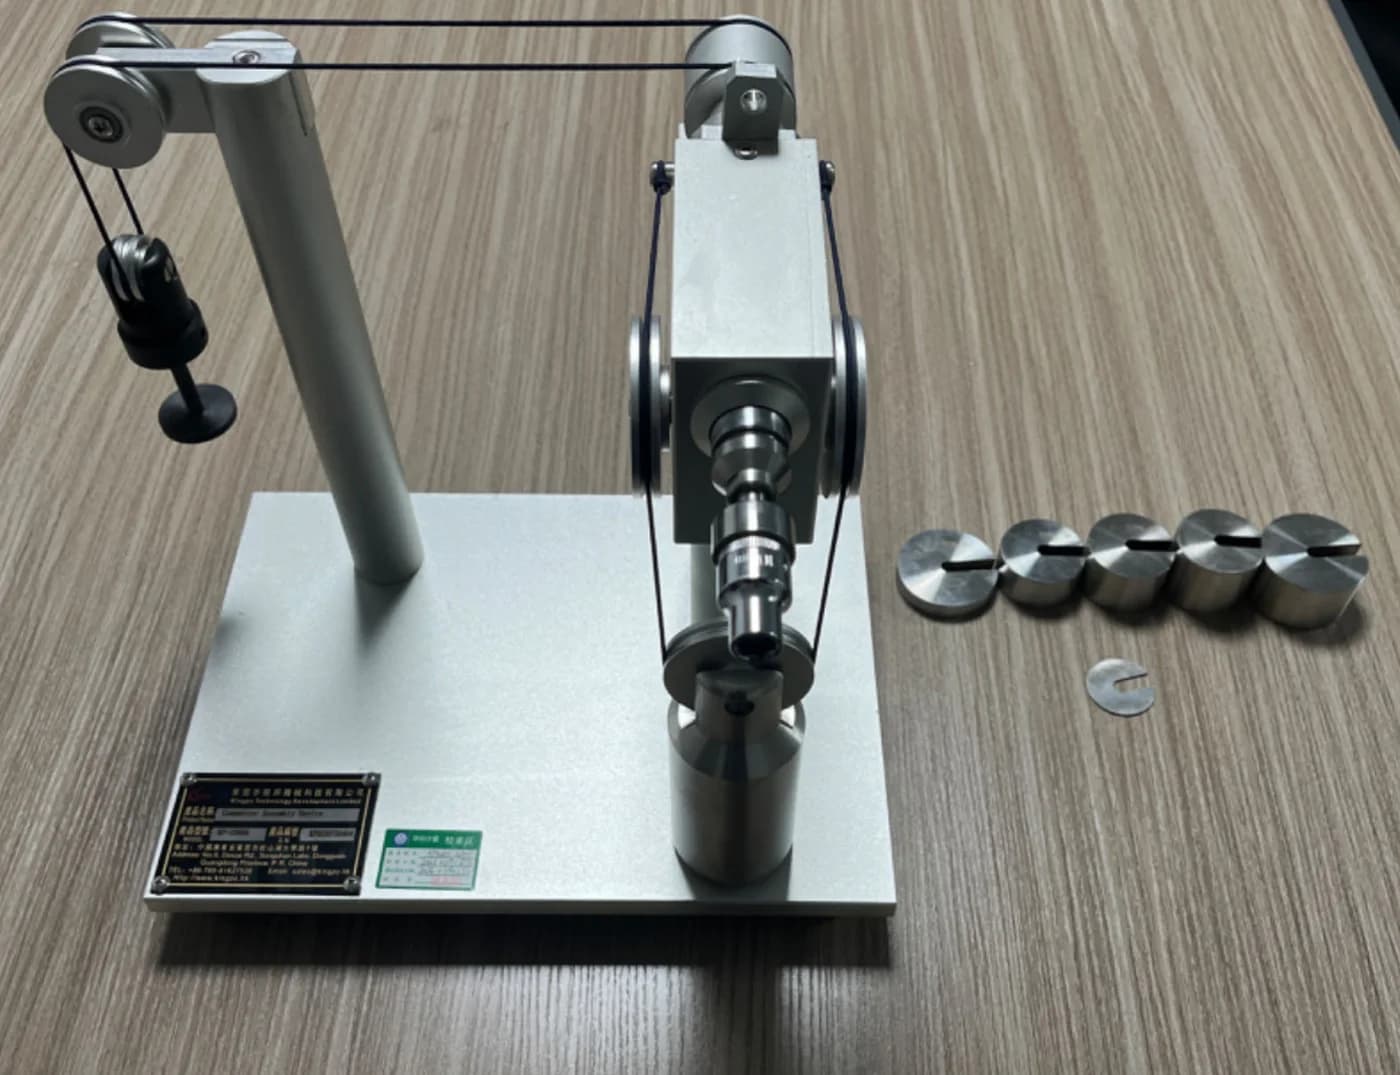 Calibration context
Assembly force, torque weights, mating reference connector and packing scope should be confirmed before service.
View Product Calibration context
Fixture compatibility, adapter scope and rotational method context belong in the same calibration or RFQ request.
View ProductNo. Reference connectors, gauges, fixtures and instruments can require different checks, documents and service wording.
Third-party accredited calibration can be coordinated where required, subject to confirmed scope and availability.
Use verification when the request is about confirming setup behavior, fit, function or application readiness rather than calibrating a measured instrument or gauge.
Yes. Include the document and certificate expectation in the RFQ so it can be planned with the product, lead time and shipment.
Include the product model, serial number if available, method context, certificate requirement, service deadline and whether third-party accredited calibration needs to be coordinated.
Select reference connectors by standard part, figure or annex, connector family, application and tested sample side.
Dimensional checksBrowse plug gauges, ring gauges, Luer gauges and gauge sets for connector dimensional and fit verification.
Measured actionFind instruments by testing task: leakage, subatmospheric air leakage, force, torque, conditioning or dimensional verification.
Setup controlHolding fixtures, alignment fixtures, assembly devices, adapters and method-specific accessories for connector testing.
Multi-method capabilityPlan typical setups that may include reference connectors, gauges, fixtures, equipment, documents and service support.